01
Full-property visualization
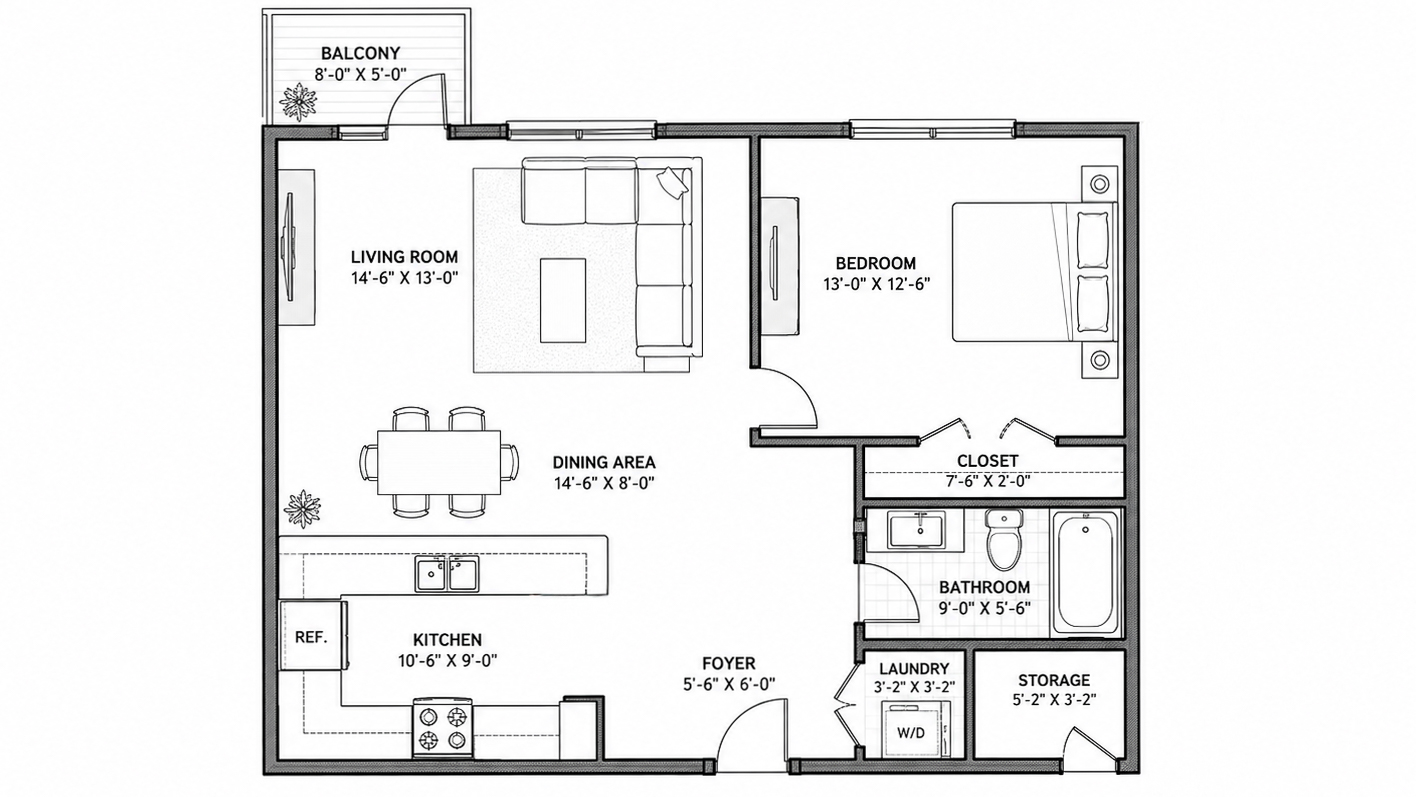
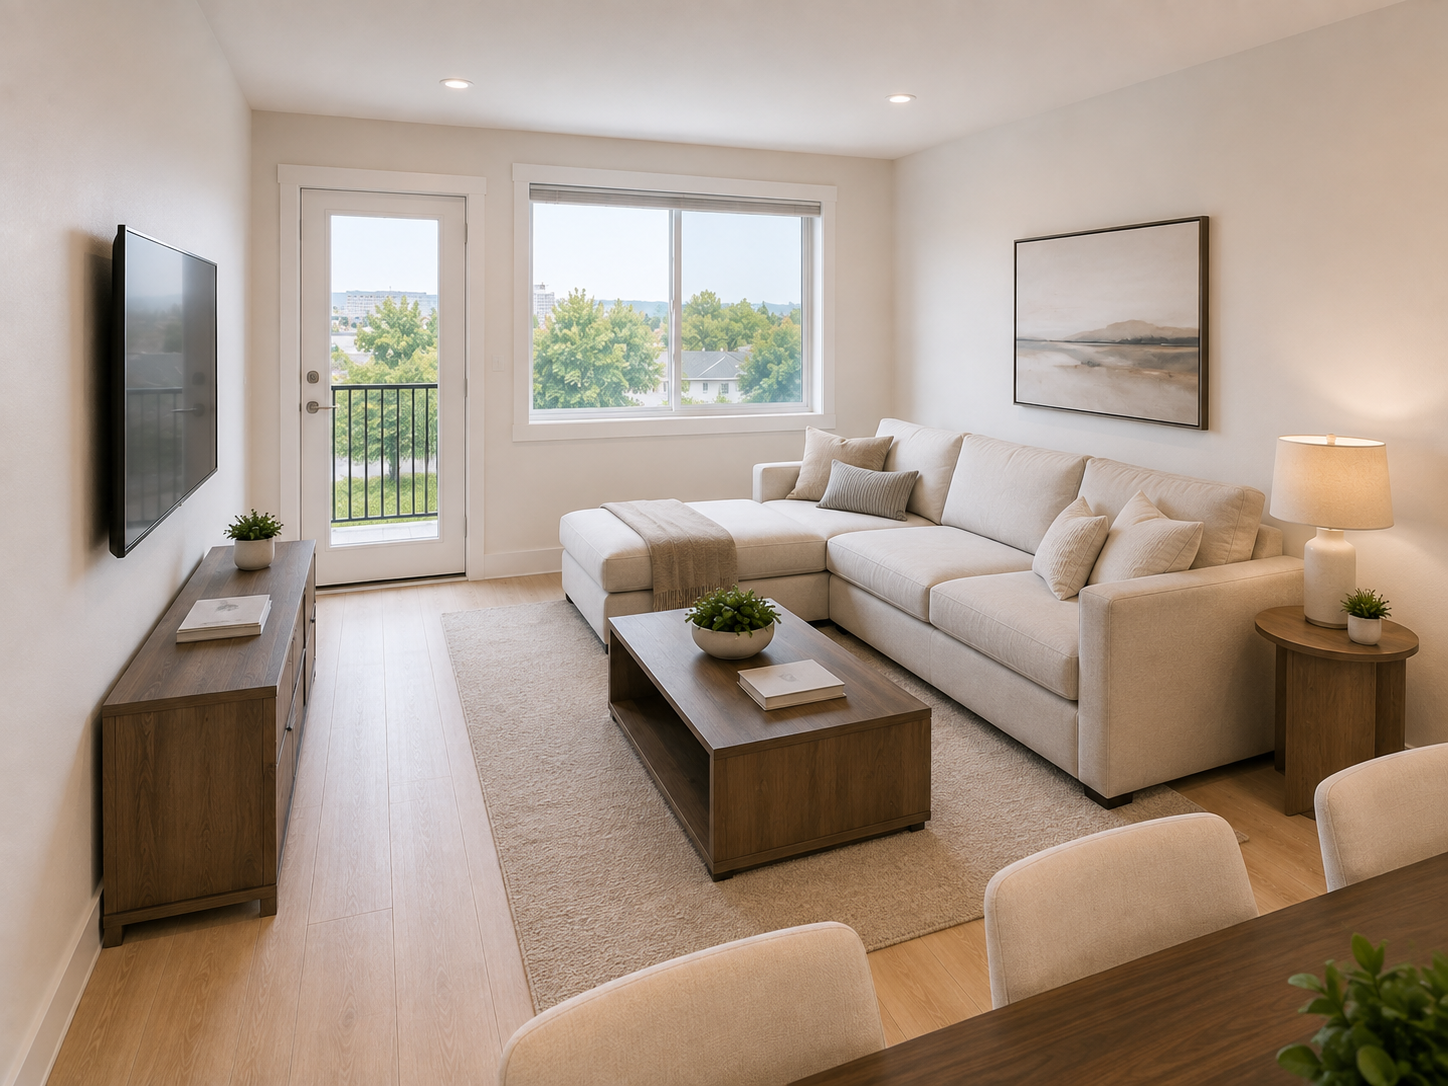
↗A unified set of hyper-real interior images developed from one architectural floor plan—consistent from room to room.
Multi-room image systems
Spatial visualization studio
AI-assisted real-estate visualization
Renderra transforms floor plans into hyper-real real-estate imagery for developments, listings, and spaces still waiting to be seen.
Beyond the flat plan
We begin with the architecture itself. Every wall, opening, room relationship, and sightline informs the image before material, atmosphere, and life are layered in.
The result is not a furnished photo. It is a complete visual world built from the logic of the plan—and engineered to make a property understood, desired, and remembered.
A single architectural source becomes a complete, consistent image system for the entire property.
Built around the property
Every engagement is scoped to the project—not sold as software. We shape the visual system, make the images, and deliver a finished marketing asset set.
A unified set of hyper-real interior images developed from one architectural floor plan—consistent from room to room.
Multi-room image systemsShow the life, light, and material potential of a property before construction or furnishing is complete.
Developer + builder launchesCohesive hero imagery, detail views, and campaign-ready crops built around the way a property will be marketed.
MLS / web / paid mediaA bespoke material, lighting, and styling language shaped for the development, the location, and the intended buyer.
Art direction + refinementWe align on the audience, architecture, positioning, desired mood, and final channels.
The floor plan is mapped into rooms, circulation, openings, scale, and camera opportunities.
Materials, furnishing, daylight, and composition are developed as a coherent property-wide system.
Approved images are polished and exported for listings, launch pages, presentations, and campaigns.
Build anticipation, secure interest, and launch with a complete visual identity before the property is finished.
Turn plans and finish schedules into imagery that makes the final experience immediate and understandable.
Give a planned or unfinished property the visual material needed for a confident, cohesive campaign.
Begin with the plan
Tell us what you are marketing, what files you have, and when you need the imagery. We’ll respond with a recommended scope and next step.
josh@renderra.studio ↗